
BEDS6
BATHS3 full
SQUARE FEET4,069
MLS#2633592
STATUSActive
PROPERTY TYPEResidential -
SUBDIVISIONTulsa Co Unplatted
SCHOOLBixby - Sch Dist
Property Description
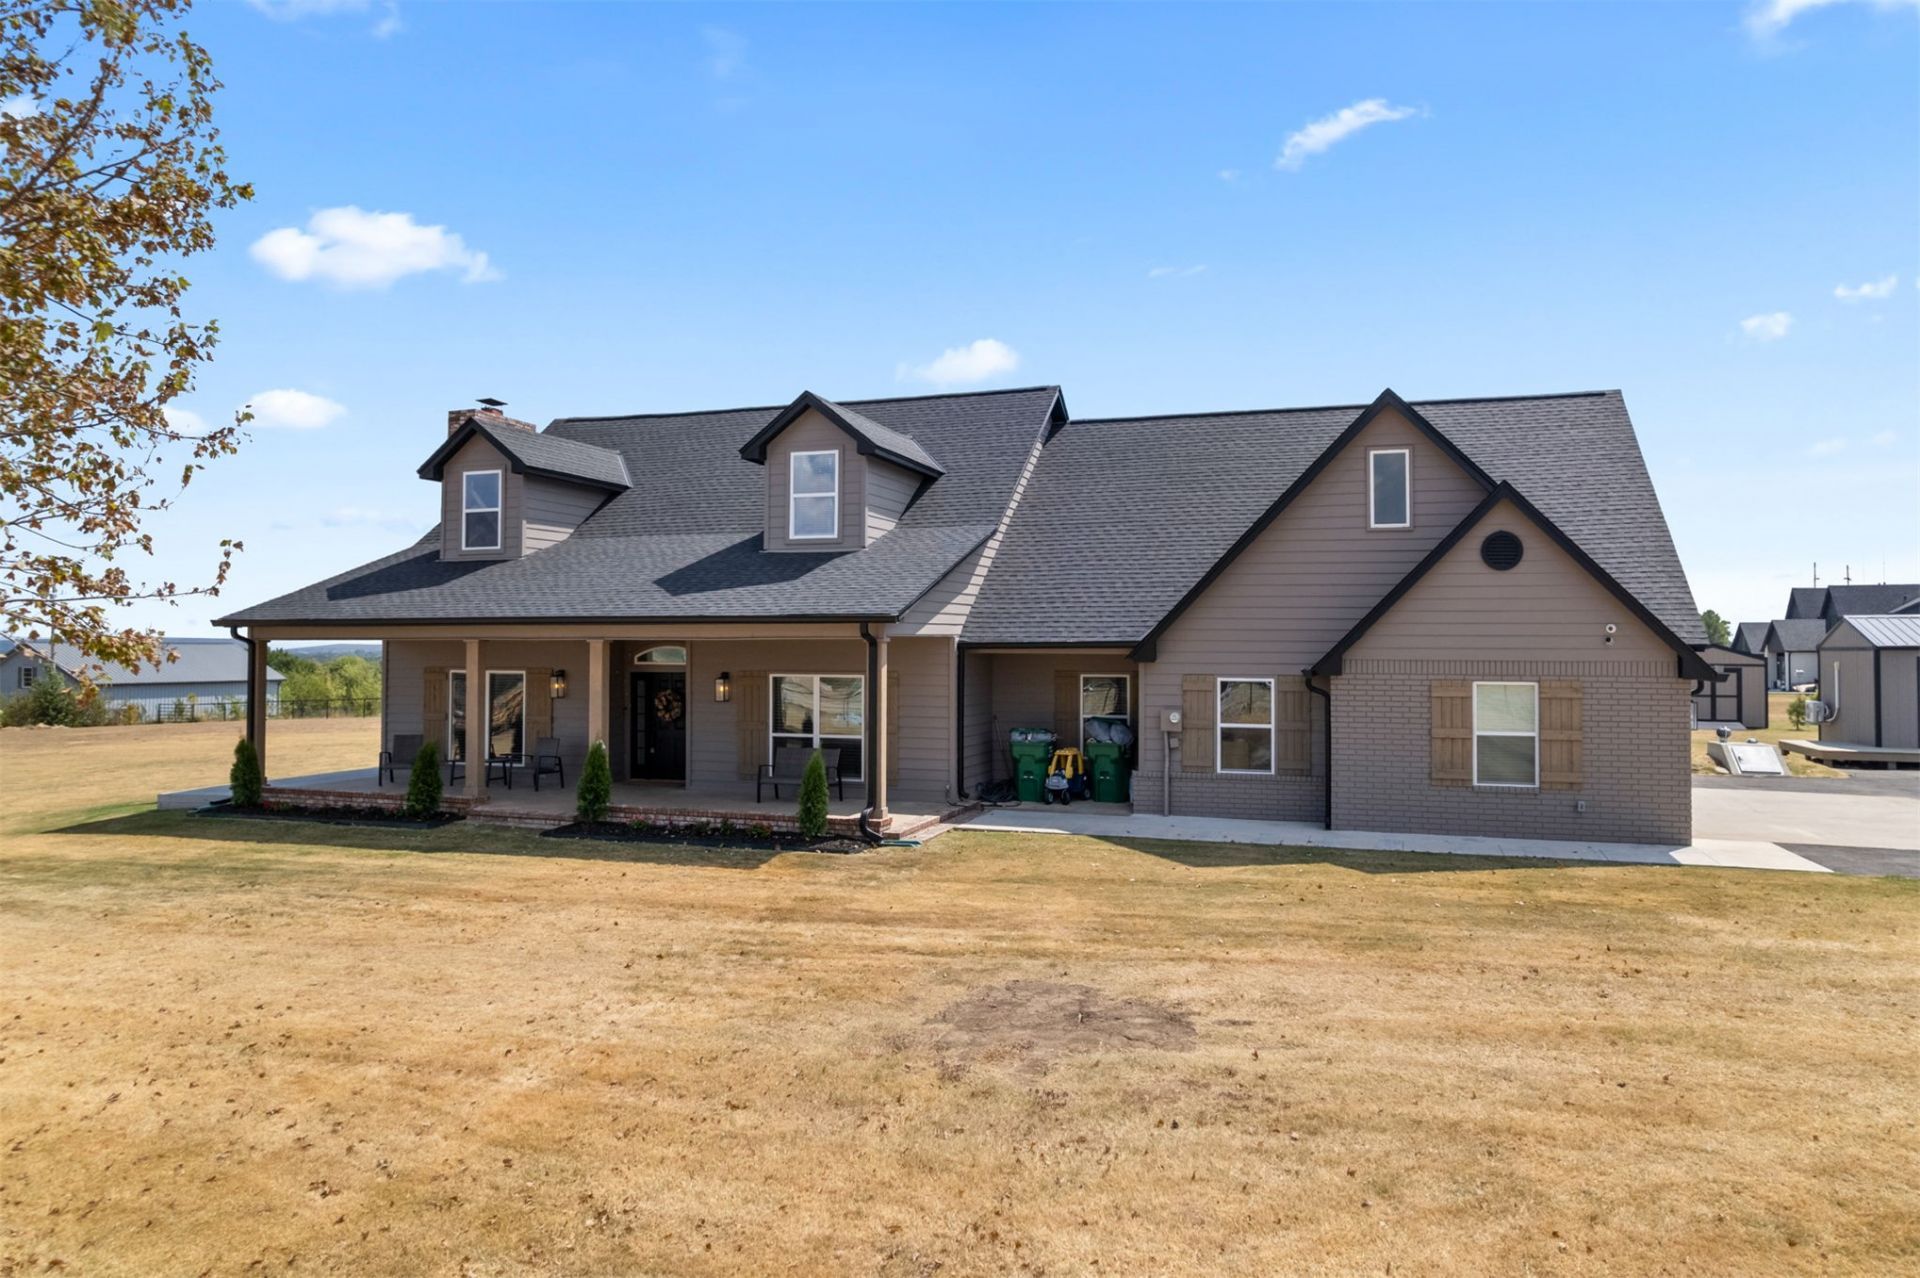
Six bedrooms and three baths, anchored by a substantial second-story addition completed in 2026. The big-ticket items are done: new roof (2026), two new HVAC systems, and fresh paint throughout. Built in 1993 and meticulously maintained, the home lives like new construction without the new-construction price per foot. Outside, the property works as hard as it looks. A two-car attached garage, an additional building previously used as a shop which is half built out as livable space., asphalt driveway, and an in-ground storm shelter. A shed and chicken coops can stay if the buyers want them. Sitting outside city limits with minimal restrictions, the land gives you room to build, park, raise animals, or simply enjoy acreage living minutes from Bixby's shopping, dining, and schools. The seller is sweetening the deal: one full year of lawn care and this year's professional Christmas light installation, both included at no cost to the buyer. Climate controlled dog house also included in sale. Homes with this combination - acreage, hilltop views, a major recent addition, new mechanicals, and Bixby Schools - rarely come available. Schedule your private showing today.
Property Features
Property Type: Residential -
Basement: None
Cooling: 2 Units
Fireplaces: 1
Garage: 2 car attached
Heating: Gas, Multiple Heating Units
Home Style: Craftsman
Lot Size: 2.10 Acres
Roof Type: Asphalt, Fiberglass
Stories: 2.0
Taxes: $4,864
Year Built: 1993
Amenities
High Ceilings
High Speed Internet
Quartz Counters
Stone Counters
Vaulted Ceiling(s)
Ceiling Fan(s)
Gas Range Connection
Gas Oven Connection
Programmable Thermostat
Concrete Driveway
Landscaping
Rain Gutters
Feature Descriptions
Appliances: Cooktop, Dishwasher, Gas Water Heater, Microwave, Oven, Refrigerator
Community Features: Gutter(s)
Days on Site: 1
Exterior: Brick Veneer, HardiPlank Type, Wood Frame
Fencing: Pipe
Fireplace: Blower Fan, Gas Log, Gas Starter
Flooring: Carpet, Tile, Vinyl
HOA Y/N: No
Laundry: Electric Dryer Hookup
Lot: Corner Lot, Farm, Mature Trees, Ranch
Parcel#: 97335-73-35-05810
Parking: Attached, Garage, Garage Faces Side, Asphalt
Parking Notes: Attached, Garage, Garage Faces Side, Asphalt
Patio/Porch: Covered, Porch
Security: Safe Room Exterior, Smoke Detector(s)
Sewer: Septic Tank
Utilities: Fiber Optic Available, Unknown
Water: Public
Window: Vinyl
Local Schools
High School: Bixby
Elementary School: Central
School District: Bixby - Sch Dist
Listed By / Shown By
Listed By
Agency Name: McGraw, REALTORS
Shown By
Agent Name: Michael Reese
Agent Phone: (918) 381-3045
Agency Title: Solid Rock Realtors

Estimate Your Payment
Estimated Payment
$ 3,174.29 per month $2,448.12 Principal & Interest $405.33 Property Tax $320.83 Homeowner's Insurance
6618 E 171st Street S | MLS# 2633592
This home located at 6618 E 171st Street S, Bixby, OK 74008 is currently listed for sale with an asking price of $1,100,000. This property was built in 1993 and has 6 bedrooms and 3 full baths with 4069 sq. ft. E 171st Street S is located in the Tulsa Co Unplatted subdivision within the Bixby - Sch Dist school district. Search Tulsa Co Unplatted real estate on mreese.solidrockrealtors.com today.