
BEDS5
BATHS3 full 1 partial
SQUARE FEET2,280
MLS#2633419
STATUSActive
PROPERTY TYPEResidential - Manufactured Home
SUBDIVISIONOsage Co Unplatted
SCHOOLBarnsdall - Sch Dist
Property Description
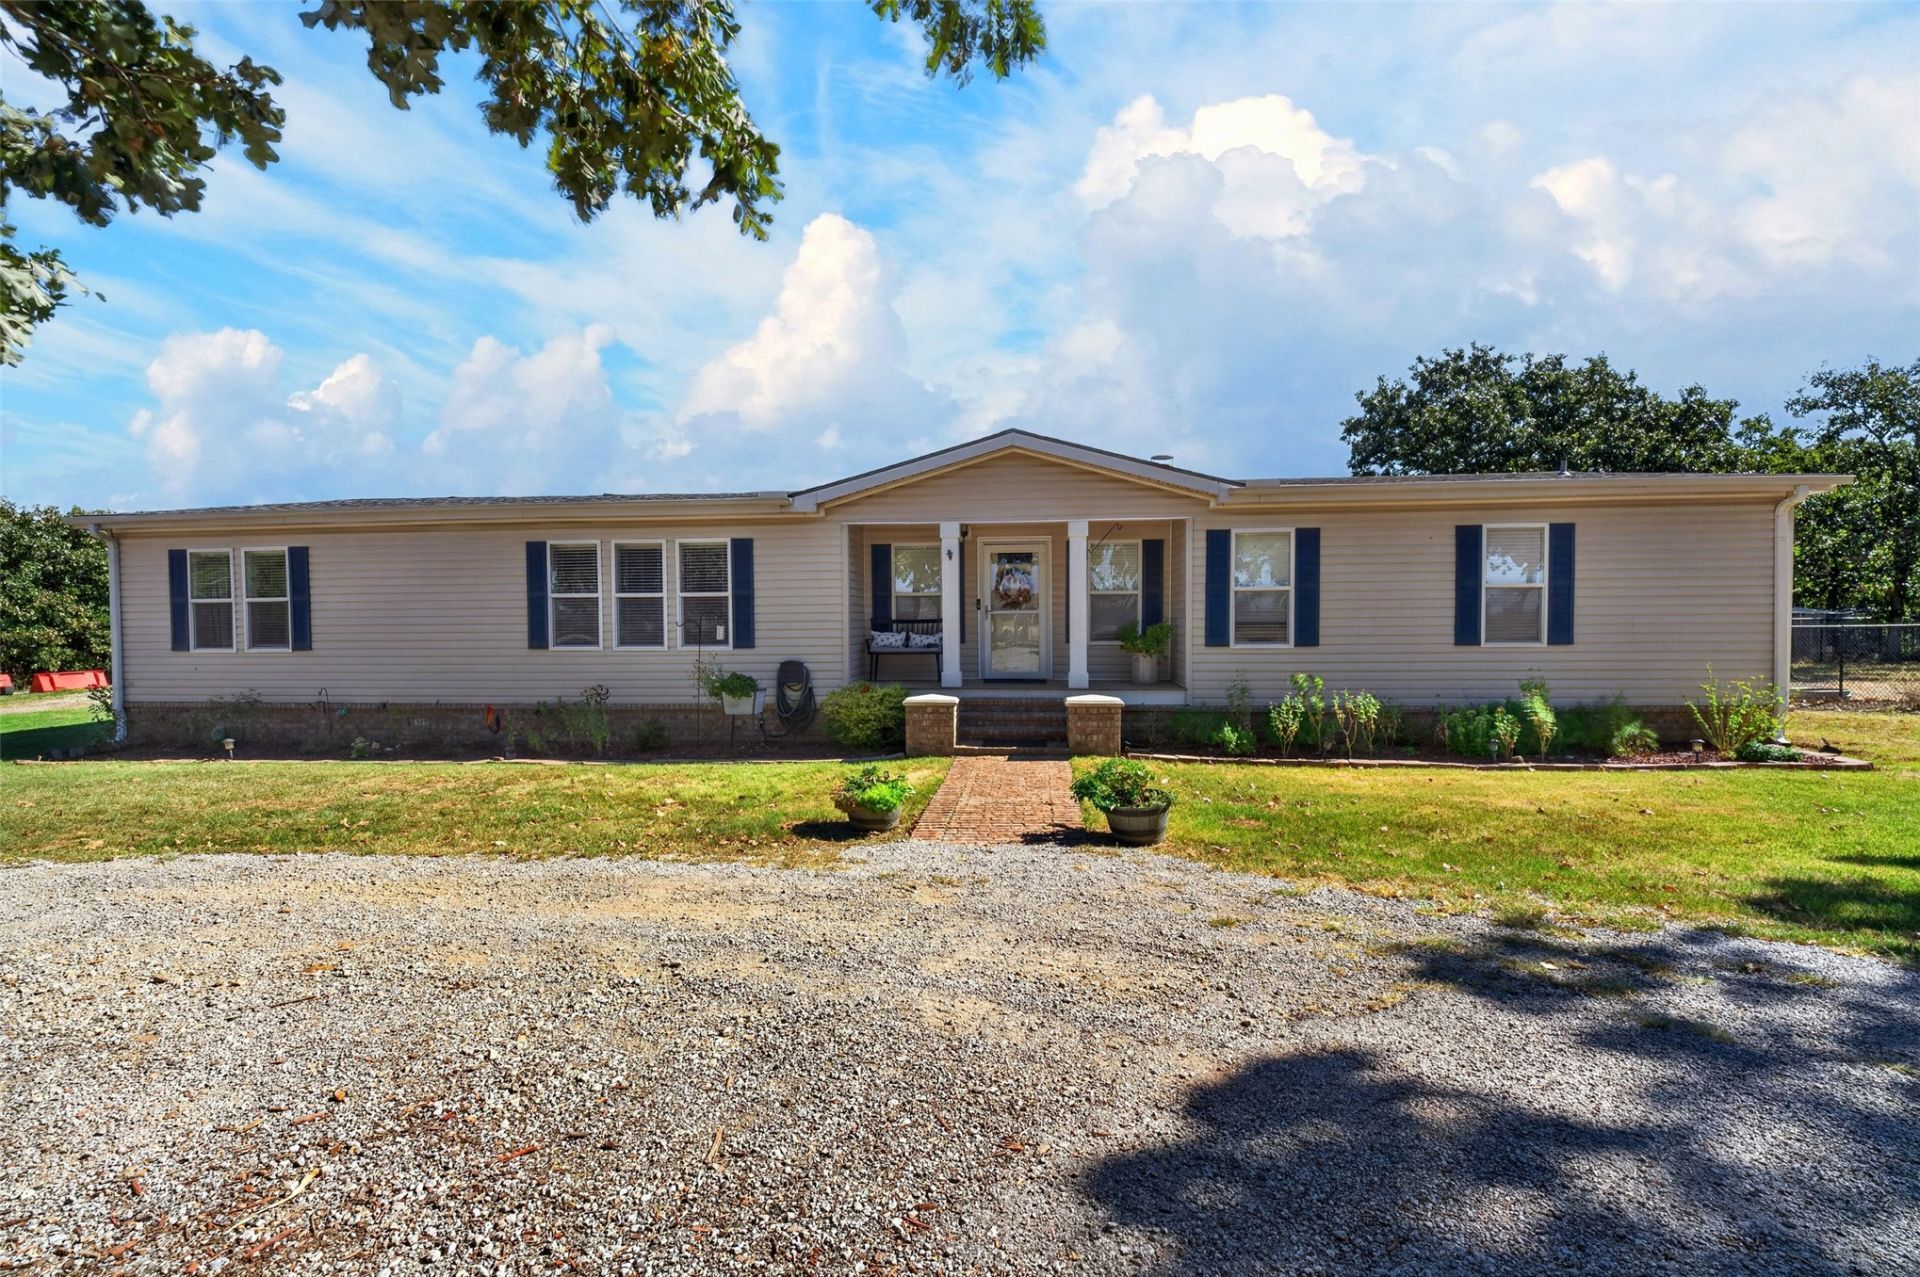
Welcome to this spacious five-bedroom, three-bath manufactured home featuring a wood-frame addition that creates a second primary suite. The open floor plan offers two living areas and plenty of room for family and entertaining. The second primary suite includes a relaxing soaker tub and separate shower. Enjoy outdoor living with an above-ground pool, custom deck with shade coverage, fire pit, and beautiful wooded areas featuring impressive natural rock formations. The kitchen has received approximately $50,000 in upgrades within the past five years. Additional features include a self-cleaning whole-house water filtration system, instant hot tankless water heater, bricked foundation, outdoor storm shelter, large storage shed, and an Overhead Door 30 x 30 shop with a seed-starting garden station. Conveniently located near downtown Bartlesville and just minutes from Osage Hills State Park, with Hudson Lake approximately 7.9 miles away. This property offers a unique combination of spacious living, thoughtful upgrades, outdoor amenities, storage, and recreational opportunities.
Property Features
Property Type: Residential - Manufactured Home
Basement: None, Crawl Space
Cooling: Central Air
Fireplaces: 1
Heating: Central, Electric, Heat Pump
Home Style: Ranch
Lot Size: 18.54 Acres
Roof Type: Asphalt, Fiberglass
Stories: 1.0
Taxes: $2,183
Year Built: 2009
Amenities
High Speed Internet
Laminate Counters
Quartz Counters
Stone Counters
Cable TV
Wired for Data
Ceiling Fan(s)
Electric Range Connection
Programmable Thermostat
Dog Run
Fire Pit
Gravel Driveway
Rain Gutters
Feature Descriptions
Appliances: Dishwasher, Electric Water Heater, Disposal, Microwave, Oven, Range, Stove, Tankless Water Heater, Wine Refrigerator
Body of Water: Hudson Lake
Community Features: Gutter(s)
Days on Site: 5
Exterior: Brick, Manufactured, Vinyl Siding
Fencing: Barbed Wire, Chain Link, Partial
Fireplace: Blower Fan, Glass Doors, Wood Burning, Outside
Flooring: Carpet, Laminate, Tile, Vinyl
HOA Y/N: No
Horse Amenities: Horses Allowed
Laundry: Washer Hookup, Electric Dryer Hookup
Lot: Farm, Mature Trees, Rolling Slope, Ranch, Wooded
Parcel#: 570027464
Parking: Asphalt
Parking Notes: Asphalt
Patio/Porch: Covered, Deck, Other, Patio, Porch
Pool: Above Ground, Liner
Security: Storm Shelter, Security System Owned, Smoke Detector(s)
Sewer: Septic Tank
Swimming Pool: Yes
Utilities: Cable Available, Electricity Available, Fiber Optic Available, High Speed Internet Available, Water Available
Water: Rural
Water Features: Other
Window: Bay Window(s), Vinyl
Local Schools
High School: Barnsdall
Middle School: Barnsdall
Elementary School: Barnsdall
School District: Barnsdall - Sch Dist
Listed By / Shown By
Listed By
Agency Name: Coldwell Banker Select
Shown By
Agent Name: Michael Reese
Agent Phone: (918) 381-3045
Agency Title: Solid Rock Realtors

Estimate Your Payment
Estimated Payment
$ 1,185.03 per month $886.89 Principal & Interest $181.92 Property Tax $116.23 Homeowner's Insurance
8538 Us Highway 60 Highway | MLS# 2633419
This home located at 8538 Us Highway 60 Highway, Bartlesville, OK 74003 is currently listed for sale with an asking price of $398,500. This property was built in 2009 and has 5 bedrooms and 3 full and 1 partial baths with 2280 sq. ft. Us Highway 60 Highway is located in the Osage Co Unplatted subdivision within the Barnsdall - Sch Dist school district. Search Osage Co Unplatted real estate on mreese.solidrockrealtors.com today.