
BEDS3
BATHS2 full 1 partial
SQUARE FEET2,802
MLS#2632357
STATUSActive
PROPERTY TYPEResidential -
SUBDIVISIONVillage At The Legends
SCHOOLBixby - Sch Dist
Property Description
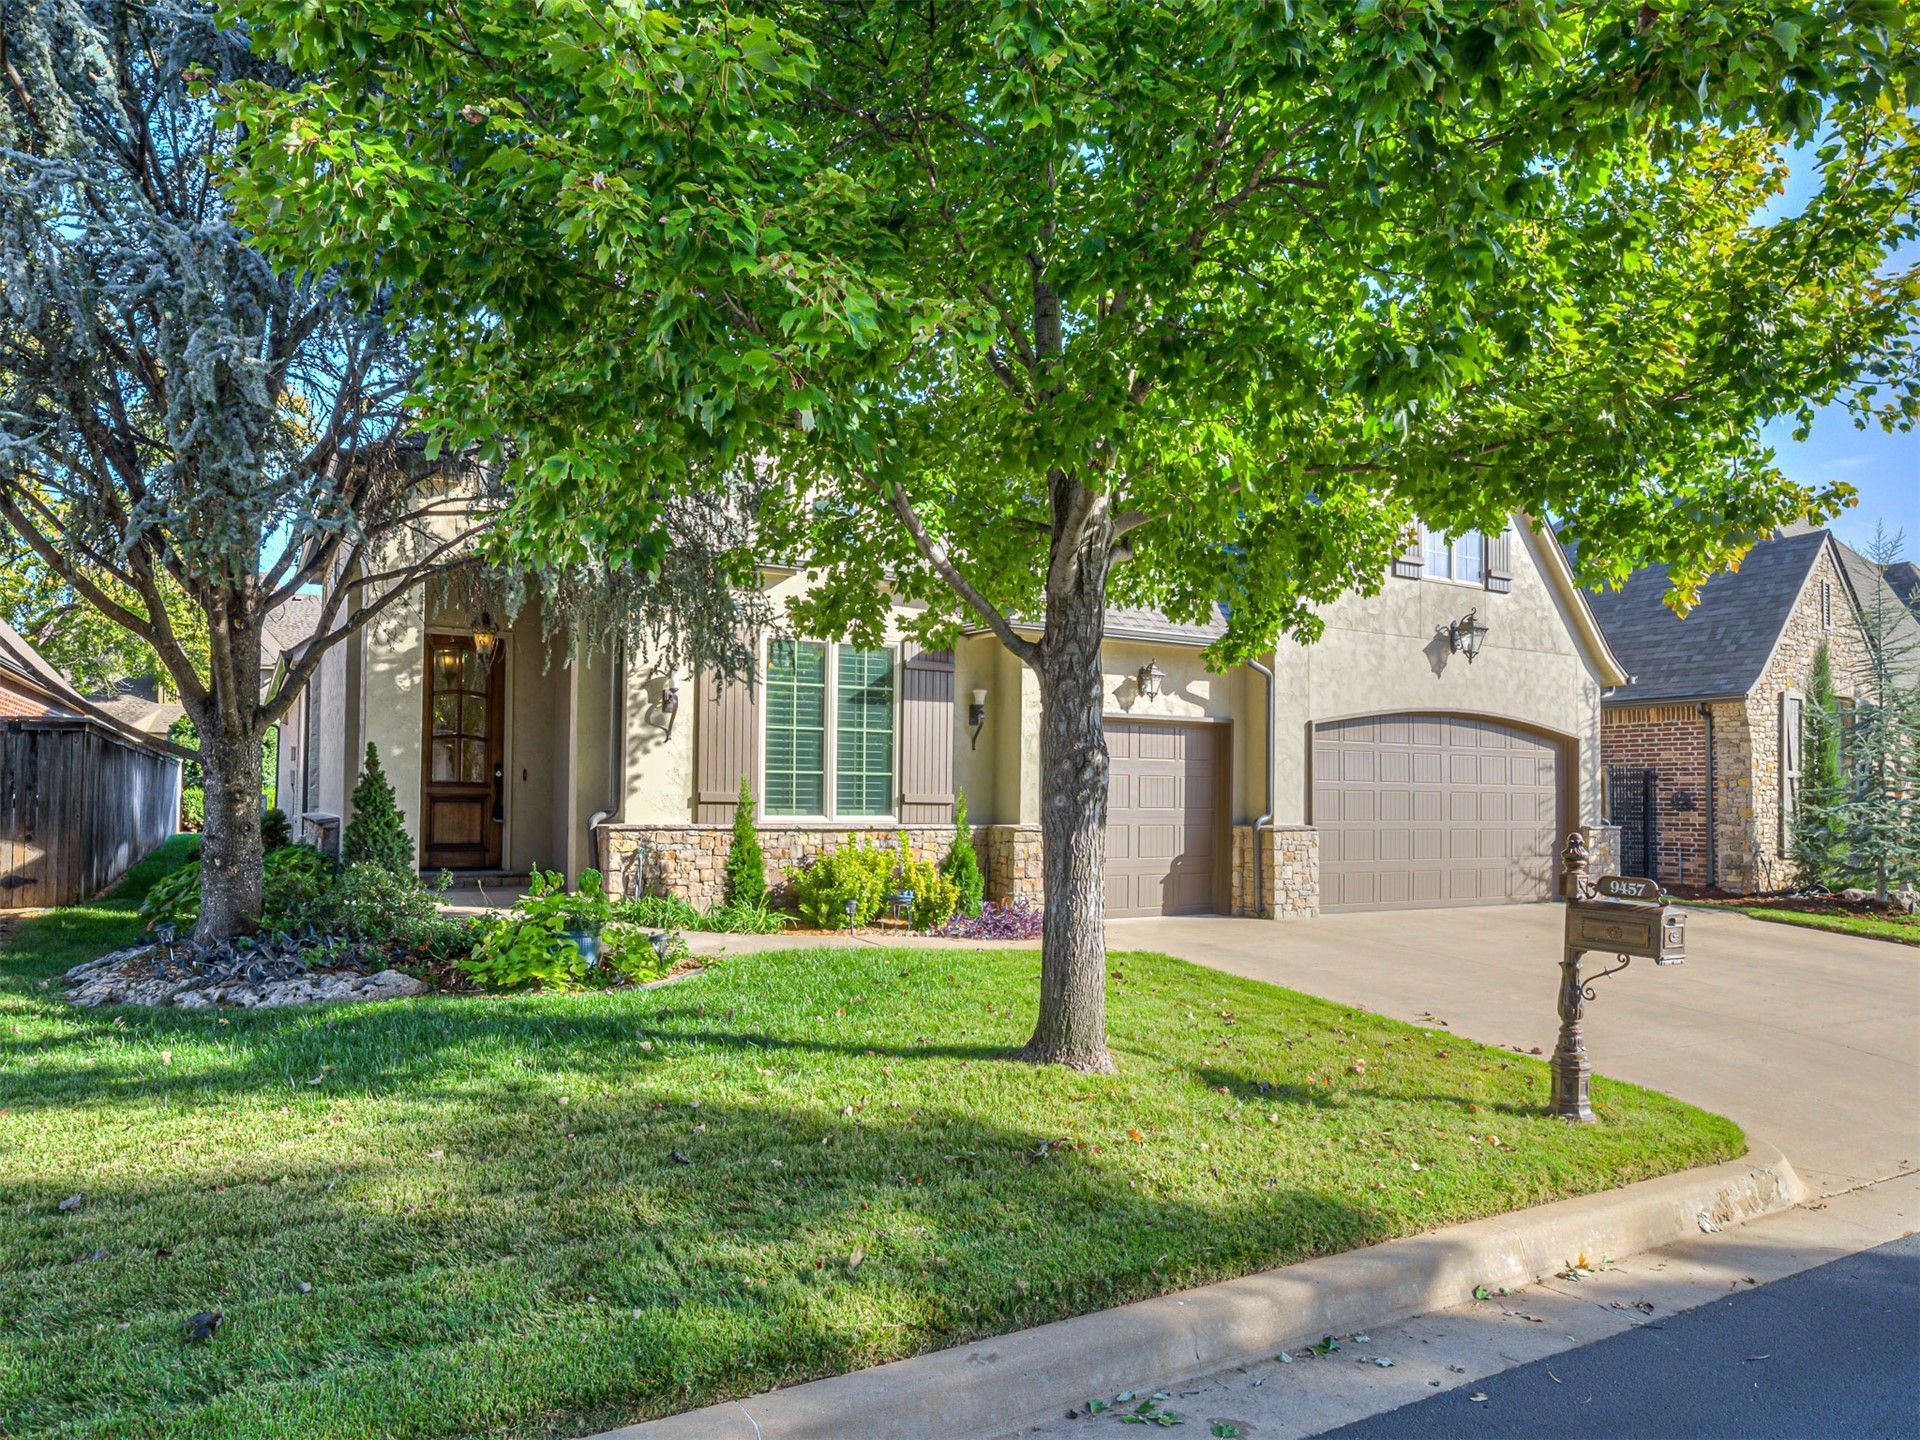
Coming Soon:No offers/Showings until 10/26. Enjoy luxurious, low-maintenance living in the gated Village at the Legends (Bixby School District)! This 2,802 SF (by appraisal), one-story home features hardwood floors, knotty alder cabinetry, and beamed ceilings throughout. Just off the entry are a dedicated office with French doors, a powder bath, and a formal dining room with dry bar. The spacious, open living area features a stacked stone fireplace and vaulted beamed ceilings, flowing directly into the kitchen with granite countertops, built-in appliances, pull-out drawer cabinetry, and a breakfast nook. The primary suite includes a vaulted ceiling, patio access, dual vanities, a jetted tub, walk-in shower, and a custom closet with built-in shelving for both his & her storage. Laundry room with sink and abundant cabinetry. Two additional bedrooms share a hall bath with granite countertop and tub/shower combo. Fantastic storage throughout, including a 3-car garage and an internal expansion area upstairs for additional square footage potential. Outside, the covered patio, manicured landscaping, and fully fenced, low-maintenance yard provide a relaxing setting without the upkeep demands of a larger lot. The Legends community amenities include a clubhouse, pool, and pond with trail. Great location near the Creek Turnpike, Highway 169, and South Tulsa shopping and dining.
Property Features
Property Type: Residential -
Cooling: Central Air
Fireplaces: 1
Garage: 3 car attached
Heating: Central, Gas
Lot Size: 0.17 Acres
Roof Type: Asphalt, Fiberglass
Stories: 1.0
Taxes: $6,210
Year Built: 2010
Amenities
Attic
Dry Bar
Granite Counters
Internal Expansion
Other
Vaulted Ceiling(s)
Ceiling Fan(s)
Electric Oven Connection
Gas Range Connection
Programmable Thermostat
Concrete Driveway
Irrigation Sprinklers
Landscaping
Rain Gutters
Feature Descriptions
Appliances: Built-In Oven, Cooktop, Dishwasher, Disposal, Gas Water Heater, Microwave, Oven, Range, Refrigerator
Association Amenities: Gated, Pool
Community Features: Gutter(s)
Door Features: Insulated Doors
Exterior: Brick, Stone, Stucco, Wood Frame
Fencing: Full, Privacy
Fireplace: Gas Log, Gas Starter
Flooring: Carpet, Tile, Wood
HOA Fee: 600/ Annually
HOA Y/N: Yes
Laundry: Washer Hookup, Electric Dryer Hookup
Lot: Mature Trees
Parcel#: 58255-83-25-01270
Parking: Attached, Garage
Parking Notes: Attached, Garage
Patio/Porch: Covered, Patio
Security: No Safety Shelter, Security System Owned, Smoke Detector(s)
Sewer: Public Sewer
Utilities: Cable Available, Electricity Available, Natural Gas Available, Phone Available, Water Available
Water: Public
Window: Vinyl, Insulated Windows
Local Schools
High School: Bixby
Middle School: North
Elementary School: North
School District: Bixby - Sch Dist
Listed By / Shown By
Listed By
Agency Name: McGraw, REALTORS
Shown By
Agent Name: Michael Reese
Agent Phone: (918) 381-3045
Agency Title: Solid Rock Realtors

Estimate Your Payment
Estimated Payment
$ 1,774.86 per month $1,111.67 Principal & Interest $517.50 Property Tax $145.69 Homeowner's Insurance
9457 E 109th Street | MLS# 2632357
This home located at 9457 E 109th Street , Tulsa, OK 74133 is currently listed for sale with an asking price of $499,500. This property was built in 2010 and has 3 bedrooms and 2 full and 1 partial baths with 2802 sq. ft. E 109th Street is located in the Village At The Legends subdivision within the Bixby - Sch Dist school district. Search Village At The Legends real estate on mreese.solidrockrealtors.com today.